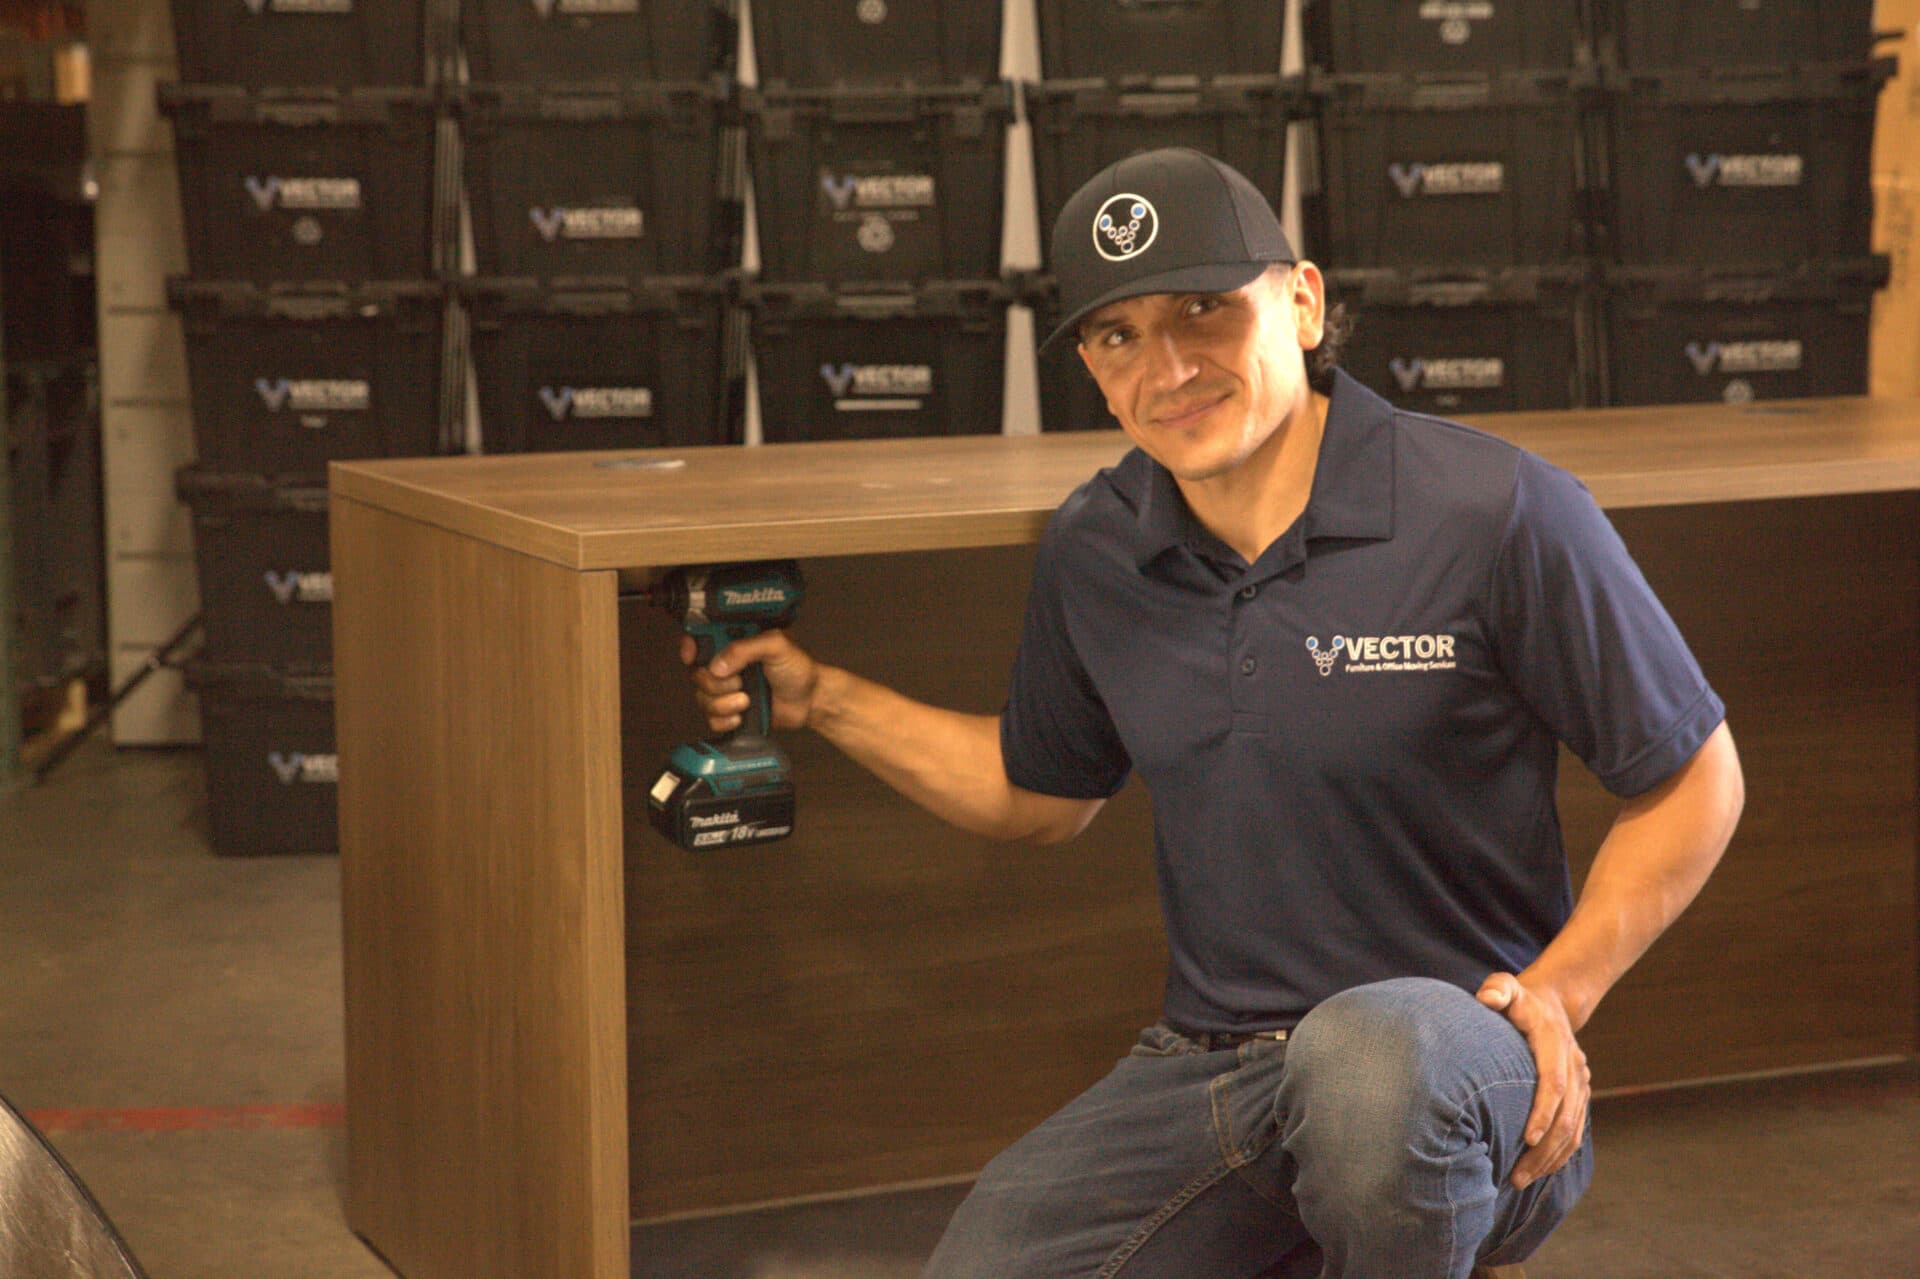
Written by Vector Installation Services — Rebranding and Expanding Commercial Facility Logistics.
Welcome to the next chapter of commercial facility support in Southern California. Formerly known as Vector (Vector Installation Services), we have officially rebranded as Vector Installation Services. While our name has changed, our dedication to precision workspace configurations, systems furniture installations, and complete facility logistics remains stronger than ever. Under the Vector brand, we have expanded our services, incorporating advanced CAD design, certified installation teams, and comprehensive B2B compliance metrics to better serve commercial suites across the region.
Managing office furniture installations requires more than just assembling desks. It demands meticulous workflow planning, space optimization, and compliance with structural safety laws. This guide highlights Vector's approach to office installations, detailing our workflow planning, seismic safety engineering, and commercial safety guidelines.
Strategic Workflow Planning & Phased Installation
An office furniture installation or large reconfiguration can easily disrupt daily operations if not managed correctly. If your employees cannot access their desks or if the network is down due to active installation work, your business loses productivity. Vector mitigates this risk through detailed workflow planning.
We work with your facility managers to build a phased installation plan. This involves dividing the layout project into strategic stages. For example, in a multi-floor reconfiguration, we complete one floor at a time or execute the work in sections. By scheduling installations during after-hours, weekends, or shifts, we ensure that your employees can continue working without distraction. Our project managers coordinate every step, aligning furniture deliveries with building freight elevator reservations and IT cutover schedules.
During the planning phase, Vector’s project managers compile a comprehensive schedule detailing every single milestone. This includes truck dispatch frequencies, staging locations, worker allocations, and precise installation sequences for different workspace zones. Our team uses color-coded labeling systems that correspond directly to the CAD floor layout, ensuring that every panel, work surface, and mobile pedestal is placed in its exact location on the first attempt without confusion or back-tracking.
Seismic Safety Compliance: California ASCE 7 Standard
In California, seismic activity is a constant operational risk. Building codes are strict, and businesses are legally responsible for securing workspace environments against structural failures. According to the California ASCE 7 seismic codes, all commercial storage units, filing systems, lateral cabinets, and partitions exceeding 59 inches in height must be anchored to the building structure.
Vector Installation Services specializes in seismic safety. Our installation teams are trained to install seismic-rated anchoring systems. We analyze floor compositions (such as concrete slabs or steel decks) and use certified anchoring bolts, L-brackets, and seismic fasteners. This engineering alignment prevents heavy structures from falling during an earthquake, protecting your workers and ensuring that your space passes municipal building inspections.
Facility Integration: Protecting the Physical Asset
Moving heavy systems furniture, steel panels, and metal storage lockers into a Class A commercial office building represents a major property damage risk. Building lobbies are decorated with expensive marble or stone, and corridors feature high-grade carpeting. Scuffing walls, cracking tiles, or scratching elevator doors can result in expensive repair bills and disputes with landlords.
Vector protects your facilities by deploying Masonite floor protection. Before our crews bring in any tools or furniture, we lay down heavy-duty Masonite boards along all transport pathways. We wrap elevator walls in protective padding and install corner guards on drywall corners. This ensures that both your old lease-end walkthrough and your new space remains pristine, preserving security deposits and maintaining good relationships with property managers.
Ergonomics, ADA Pathways, and OSHA Safety
A high-quality furniture configuration must protect workers' health and meet accessibility laws. We check every installation against:
- ADA Accessibility Clearances: Pathways and walkway corridors between workstations must maintain a minimum 36-inch clearance. Desks must support wheelchair accessibility heights. Vector reviews all layouts using CAD floor plans to guarantee these pathways are preserved.
- OSHA Electrical Safety Standards: Modern workstations feature powered raceways. Under OSHA 29 CFR 1910.303, all electrical lines must be routed safely, and daisy-chaining power strips or routing cords across walkways is prohibited. Vector’s installers route desk power systems safely through certified power poles and under-desk trays.
- Certificate of Insurance (COI) Requirements: Vector provides property-specific COIs with liability limits up to $5,000,000, naming the landlord as additional insured to secure freight elevator and loading dock access.
Vector Installation Services Workflow Plan
Workflow Phase | Operational Activity | B2B Compliance Check | Key Outcome |
|---|---|---|---|
| Phase 1: Design | CAD layout planning & site survey | Verify ADA 36-inch clearance routes | Approved layout blueprint |
| Phase 2: Prep | COI submission & dock reservations | Verify building manager insurance limits | Authorized building access |
| Phase 3: Protect | Lay down pathway materials | Install Masonite and corner guards | Zero-damage building corridor |
| Phase 4: Assembly | Furniture installation & wiring | Seismic anchoring (ASCE 7) & OSHA electrical | Compliant, stable workstation setups |
| Phase 5: Sign-off | Final layout audit & walkthrough | Confirm ADA access and pathways | Completed workspace handover |
Conclusion & Booking Your Installation
Rebranding from Vector to Vector Installation Services represents our growth and commitment to delivering superior B2B facility support. Whether you are reconfiguring a commercial suite or moving a department, Vector ensures your project is handled with technical precision, structural safety, and complete regulatory compliance.
Get in touch with the experts today. Contact Vector Installation Services at (714) 631-7451 or email us at alex@vectorinstallations.com to plan your next office reconfiguration with our project managers.