The Mechanics of Corporate Workspace Installation
Deploying new office furniture or reconfiguring existing assets is a major project milestone. For facility managers, understanding the timeline is essential. Every day of delay in workstation setup can result in lost productivity and operational downtime. In the busy business hubs of Orange County and Los Angeles, scheduling furniture installations requires coordination with building management, logistics planning, and adherence to structural safety standards. Vector Installation Services specializes in professional commercial installations, providing detailed time estimates and efficient project timelines to get your business operational quickly.
Estimating installation times is not a guessing game; it requires analyzing the specific variables of your project. This B2B guide breaks down key timeline factors, compliance metrics, and scheduling phases to help you plan a successful office furniture setup.
Planning Installation Time Estimates: Key Variables
The time required to complete a commercial office furniture setup depends on several project parameters. The primary variables include:
1. Workstation Counts and Layout Complexity
The total number of desks, cubicles, and private offices is the primary driver of the installation timeline. Setting up ten simple desks can be completed in a few hours, whereas installing 150 modular workstations with integrated electrical components can take several days. Layout complexity, such as diagonal alignments, multi-paneled pods, or narrow corridor clearances, will also affect the installation speed, requiring more precise adjustments by the installation team.
2. Modular vs. Custom Furniture Systems
Standard modular workstation systems (such as those from Herman Miller, Steelcase, or Haworth) are designed for assembly, but they still require time to level, lock, and route electrical systems. Custom executive furniture, conference tables, or reception desks, however, often require specialized joinery and on-site assembly. These custom units require more time to construct and align, demanding experienced technicians to prevent damage to expensive veneers and glass components.
3. Phased Layout Implementation
For larger organizations, a phased installation is often necessary to maintain business operations. Rather than assembling all workstations at once, our installers split the project into distinct zones. For example, Phase 1 may focus on the IT server room and primary operations desks, while Phase 2 covers secondary departments and conference spaces. Phasing helps minimize disruptions but extends the overall project timeline, requiring detailed planning to coordinate delivery and setup schedules. This requires strategic orchestration of elevator access times and corridor paths to avoid conflicts.
4. Data Connectivity and Power Sequencing
Commercial office furniture must connect to building systems. Integrated workstation power rails must be aligned with base feed locations, and data cables must be routed through panel channels. This requires close coordination between our installation team and the client's IT specialists and licensed electricians. Power sequencing—specifically testing connections and verifying data lines—must occur before work surfaces are secured, ensuring no cables are trapped or damaged.
Tooling and Technical Skills Required for Commercial Installations
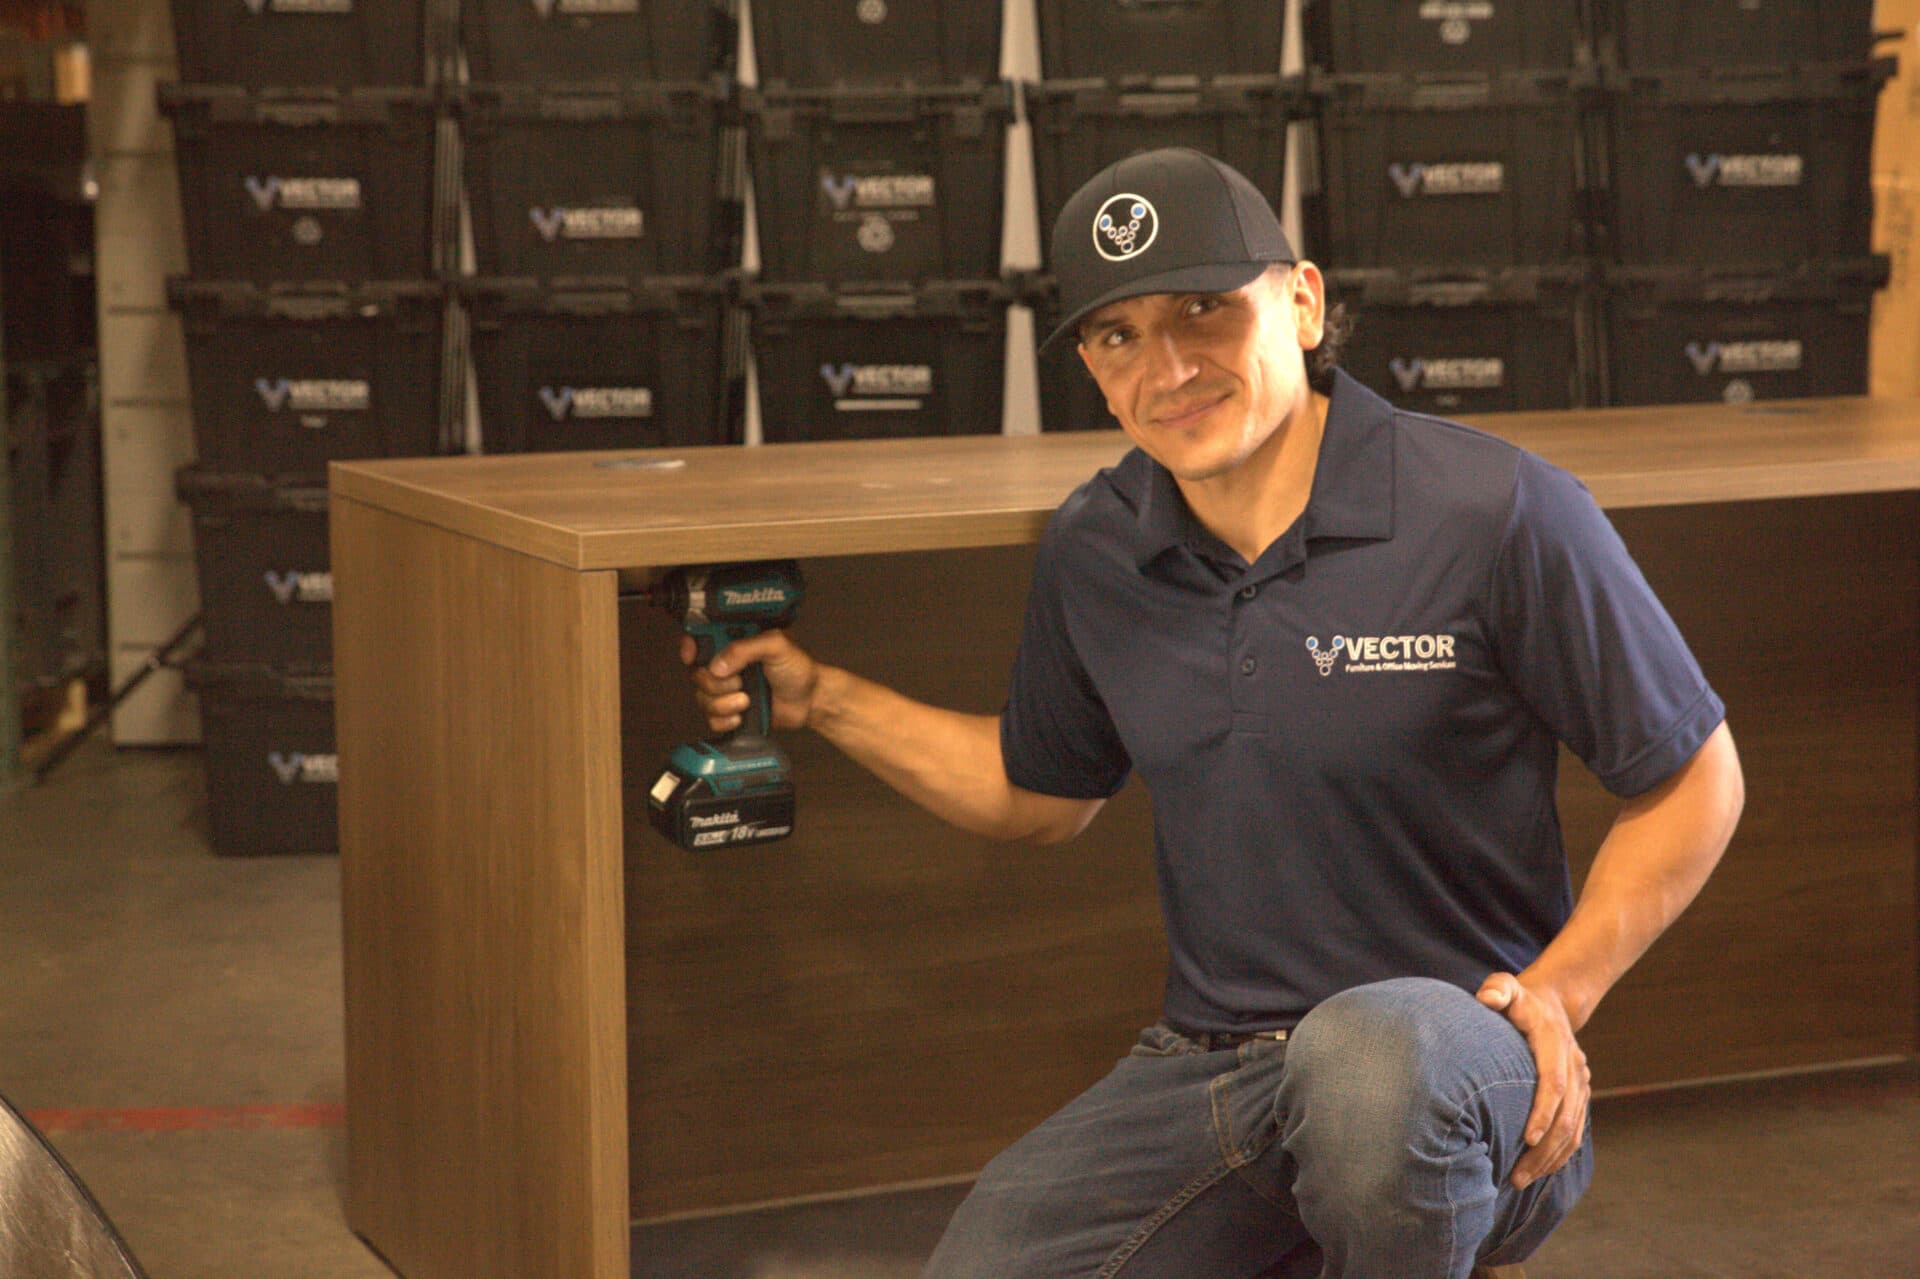
Executing an office furniture installation with precision demands more than standard tools. Our professional installation teams utilize digital level lasers to align panels across long distances, ensuring that modular desks lock together seamlessly without gaps or structural strain. We also employ heavy-duty impact drivers, structural fasteners, and proprietary manufacturers' tools designed for major brands. Our technicians undergo ongoing training in system mechanics, ensuring they understand the weight ratings and structural integrity of cantilevers, overhead bins, and storage lockers, which prevents safety hazards and equipment damage.
Regulatory Compliance and Safety Integration
Every commercial furniture installation in Southern California must comply with strict building safety and accessibility codes:
California ASCE 7 Seismic Anchoring
Under California ASCE 7 standards, any office shelving, filing cabinets, or partition walls exceeding 59 inches in height must be anchored to prevent tipping during seismic events. This requires drilling and securing structural anchors into wall studs or concrete floor slabs. Vector's installation crews are trained in seismic anchoring techniques, ensuring all tall furniture systems are fully compliant.
ADA Accessibility and Corridor Clearances
The Americans with Disabilities Act (ADA) requires all main corridors and paths between workstations to maintain a minimum clear width of 36 inches. This ensures wheelchair accessibility. Turning areas at intersections must also maintain a 60-inch clearance. Our space planning team reviews all layout blueprints before reassembling cubicles to guarantee that the path of travel remains compliant and fully accessible for all employees.
OSHA Workplace Safety and Cable Management
To prevent workplace hazards, OSHA standard 1910.303 dictates safe electrical setups. Workstations must use manufacturer-approved base feeds, and daisy-chaining power strips is strictly prohibited. Additionally, cables running across floor paths must be protected by heavy-duty rubber cord covers. Our team manages all cabling within furniture pathways to maintain a safe, hazard-free environment.
Property Manager COI Requirements
Before our crews can begin installation, property managers require a valid Certificate of Insurance (COI). Vector Installation Services maintains a $2M General Liability policy, $1M Auto, and statutory Workers' Comp coverage. We submit custom COIs to building management in advance, ensuring access to loading docks and service elevators is approved without delay.
Facility Protection: Masonite and Corner Shields
To prevent damage to Class A offices during installation, we install extensive facility protection. We lay down interlocking Masonite sheets on stone, wood, or carpeted corridors. We also install drywall corner guards and door frame pads, ensuring the facility remains scuff-free during heavy furniture transport.
Timeline Estimation: Installation Scopes Compared
To help facility managers estimate setup times, the table below provides average timelines based on project scopes:
Project Scope | Seat Count | Estimated Setup Time | Key Deliverables & Challenges |
|---|---|---|---|
| Small Office Setup | 10 - 25 Seats | 1 - 2 Days | Basic modular assembly, simple cable routing, and single-floor delivery. |
| Medium Corporate Space | 25 - 100 Seats | 3 - 5 Days | Multiple workstation pods, conference spaces, reception setups, and seismic anchoring. |
| Large Enterprise Facility | 100+ Seats | 5+ Days (Phased) | Multi-floor coordination, complex cable systems, phased layout, and extensive compliance checks. |
Phases of a Commercial Installation Project
Our installation team follows a systematic process to ensure projects are completed on schedule:
- Phase 1: Delivery and Staging: Furniture components are unloaded, sorted by department, and distributed to their designated locations.
- Phase 2: Base Frame Assembly: Installers assemble cubicle panels, workstation legs, and structural frames.
- Phase 3: Utility Cable Routing: Technicians route electrical lines and network cables through the system pathways.
- Phase 4: Work Surface Attachment: Desk tops, monitor mounts, and keyboard trays are secured to the frames.
- Phase 5: Leveling and Anchoring: All workstations are leveled, and units over 59 inches are anchored to comply with ASCE 7.
- Phase 6: Quality Walkthrough: A joint inspection is conducted to verify ADA clearances, electrical connectivity, and final sign-off.
Conclusion: Timely Setups for Immediate Operational Launch
Planning an office furniture installation requires detailed timelines, coordination, and compliance with California safety codes. Working with unqualified crews can lead to project delays, safety hazards, and building fines. At Vector Installation Services, we provide the planning expertise, safety certifications, and professional installers needed to complete your office setup on schedule and within budget.
Need a detailed timeline estimate for your office installation? Contact Vector Installation Services today at (714) 631-7451 or email us at alex@vectorinstallations.com to schedule an on-site layout audit and request a comprehensive proposal.